
Description
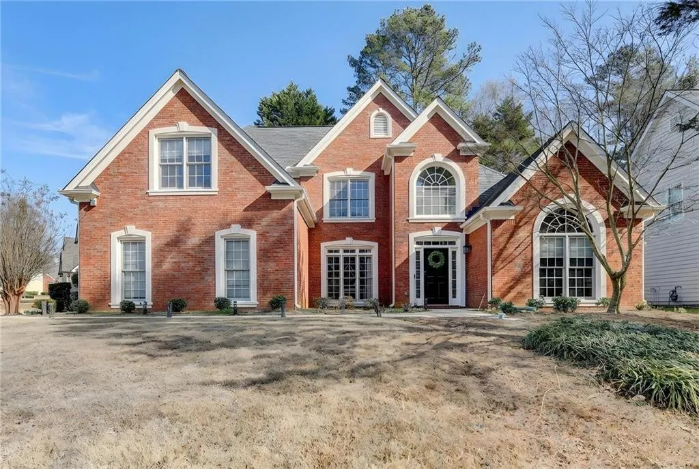
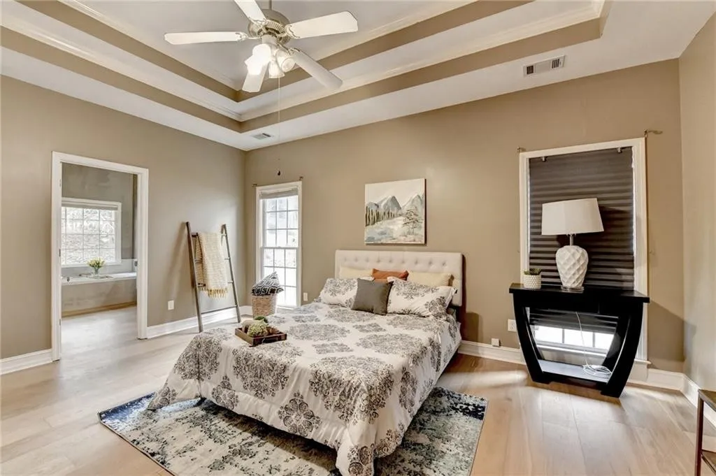
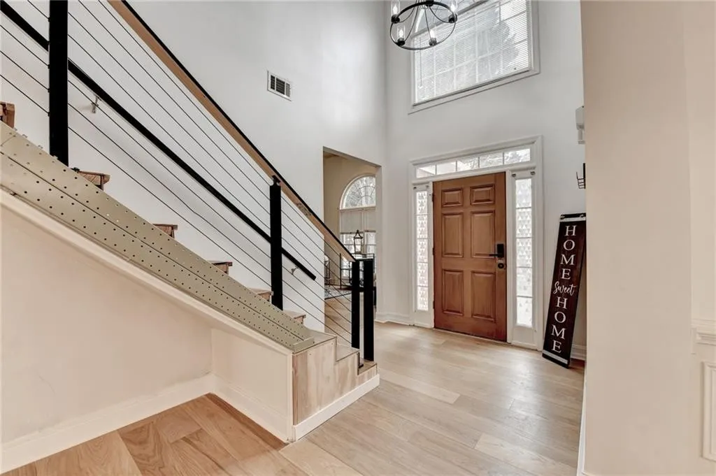
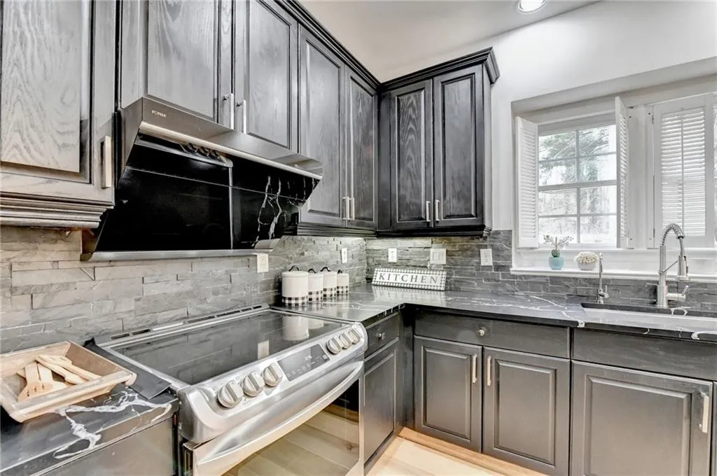
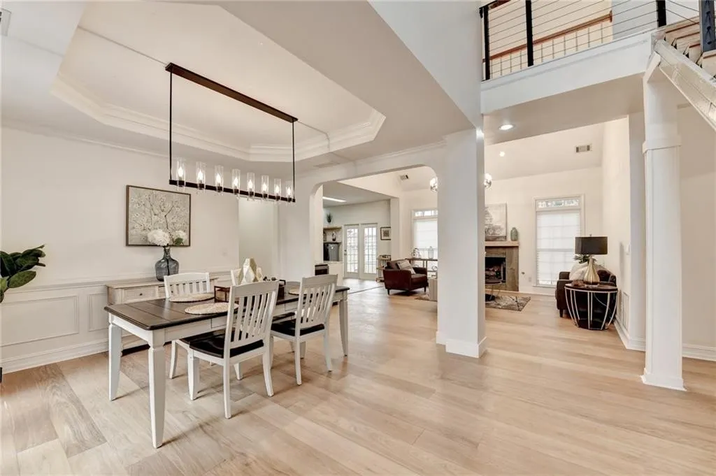
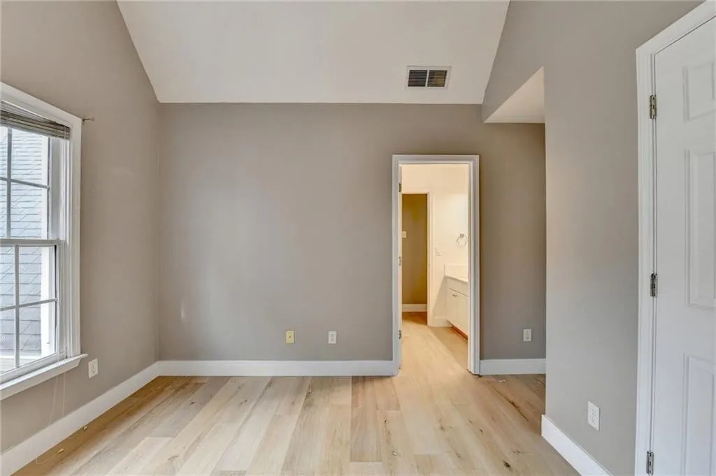
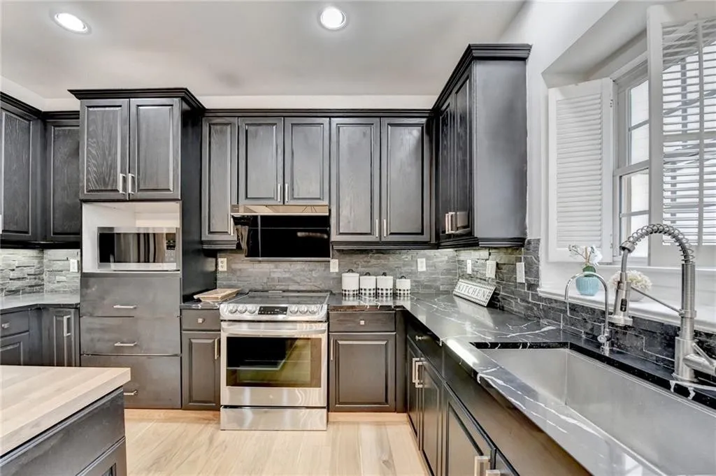
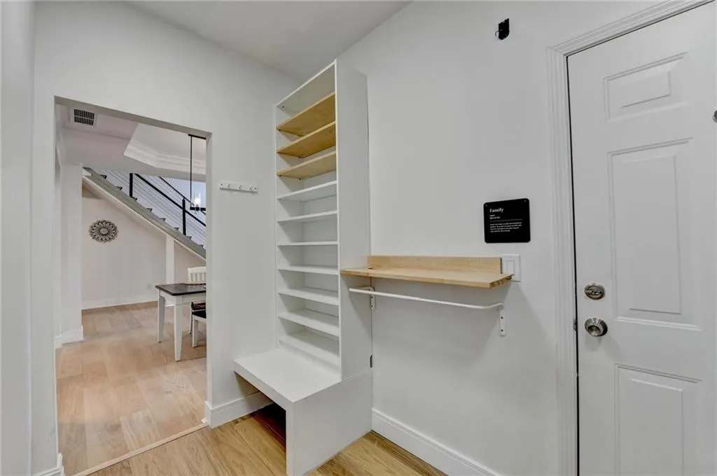
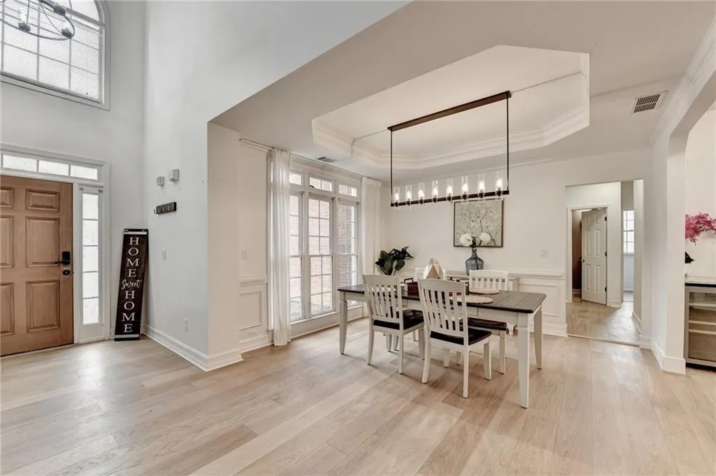
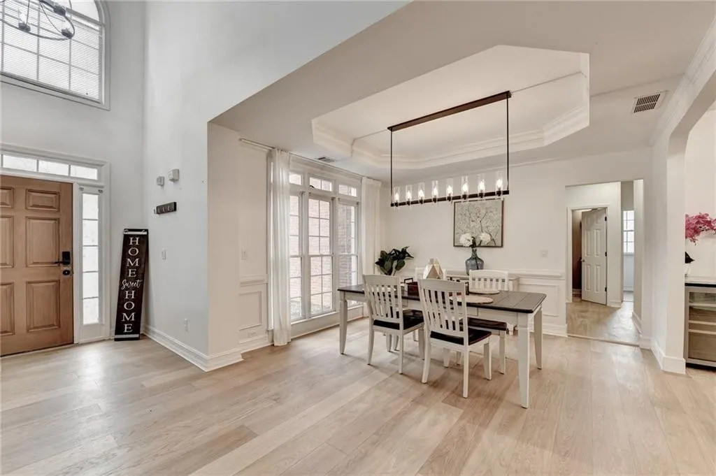
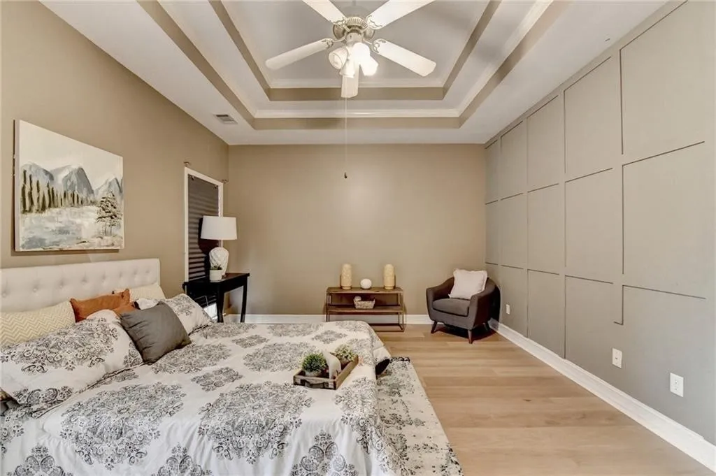
This beautifully updated 4-bedroom, 2.5-bath home with a spacious upstairs loft offers the perfect blend of modern upgrades andfunctional living. From the moment you enter the light-filled two-story foyer, you’ll appreciate the new engineered hardwood floors andopen, airy design. The main level features a private office and formal dining room, a striking modern staircase, and a dramatic living room with soaring ceilings and a contemporary fireplace. The open-concept layout flows seamlessly into the updated kitchen and dining area —ideal for everyday living and entertaining. The fully renovated kitchen showcases new quartz countertops, designer backsplash, floating shelves, freshly painted cabinetry, a single-basin oversized stainless steel sink, newer stainless steel appliances, and an upgraded water purification system. A built-in wet bar with beverage coolers adds both style and convenience. Laundry room and half bath located next to the garage. Step outside to enjoy your private backyard retreat featuring a newer deck and gazebo — perfect for relaxing or hosting gatherings. The main-level primary suite is a true retreat with double tray ceilings and a fully renovated spa-like bathroom featuring dual vanities, quartz surfaces, a frameless walk-in shower, separate jetted tub, and a custom-designed closet organization system. Upstairs, you’ll find three additional bedrooms plus a large loft space ideal for a playroom, media room, or home gym. The upstairs bathroom has also been renovated with dual sinks and updated quartz countertops, upgraded bathtub and beautiful tiles. No carpet in the whole house. Additional upgrades include newly painted exterior and modern light fixtures throughout the dining room, hallway, living room, and bedrooms.
Address
Open on Google Maps-
Address: 710 Catamount Way SW, Lilburn, GA
-
City: Lawrenceville
-
State/county: Florida
-
Zip/Postal Code: 30047
-
Country: United States
Details
Updated on July 1, 2026 at 8:57 pm-
Property ID HZ30
-
Price 445,000$/mo
-
Property Size 2700 sqft
-
Bedrooms 4
-
Rooms 7
-
Bathrooms 3
-
Garage 1
-
Garage Size 200 SqFt
-
Year Built 1999
-
Property Type Historic
-
Property Status For Rent
Additional details
-
Deposit 20%
-
Pool Size 300 Sqft
-
Last remodel year 1987
-
Amenities Clubhouse
-
Additional Rooms: Guest Bath
-
Equipment Grill - Gas
Floor Plans
- Size: 1267 Sqft
- 670 Sqft
- 530 Sqft
- Price: 1,650$

Description:
Plan description. Lorem ipsum dolor sit amet, consectetuer adipiscing elit, sed diam nonummy nibh euismod tincidunt ut laoreet dolore magna aliquam erat volutpat. Ut wisi enim ad minim veniam, quis nostrud exerci tation ullamcorper suscipit lobortis nisl ut aliquip ex ea commodo consequat.
- Size: 1345 Sqft
- 543 Sqft
- 238 Sqft
- Price: 1,600$

Description:
Plan description. Lorem ipsum dolor sit amet, consectetuer adipiscing elit, sed diam nonummy nibh euismod tincidunt ut laoreet dolore magna aliquam erat volutpat. Ut wisi enim ad minim veniam, quis nostrud exerci tation ullamcorper suscipit lobortis nisl ut aliquip ex ea commodo consequat.
Video
Overview
- HZ30
- 1999
- Historic
- 4
- 3
- 7
- 1
- 2700 sqft
What's Nearby?
Schedule a Tour
Contact Information
View Listings
Similar Listings

Historical Villa for Sale
- 19,500,000$

Gorgeus Historic House for Rent
- 18,000$/mo
891 Overlook Path Way
- 450,000$/mo

Gorgeous in Green House
- 3,550,000$